
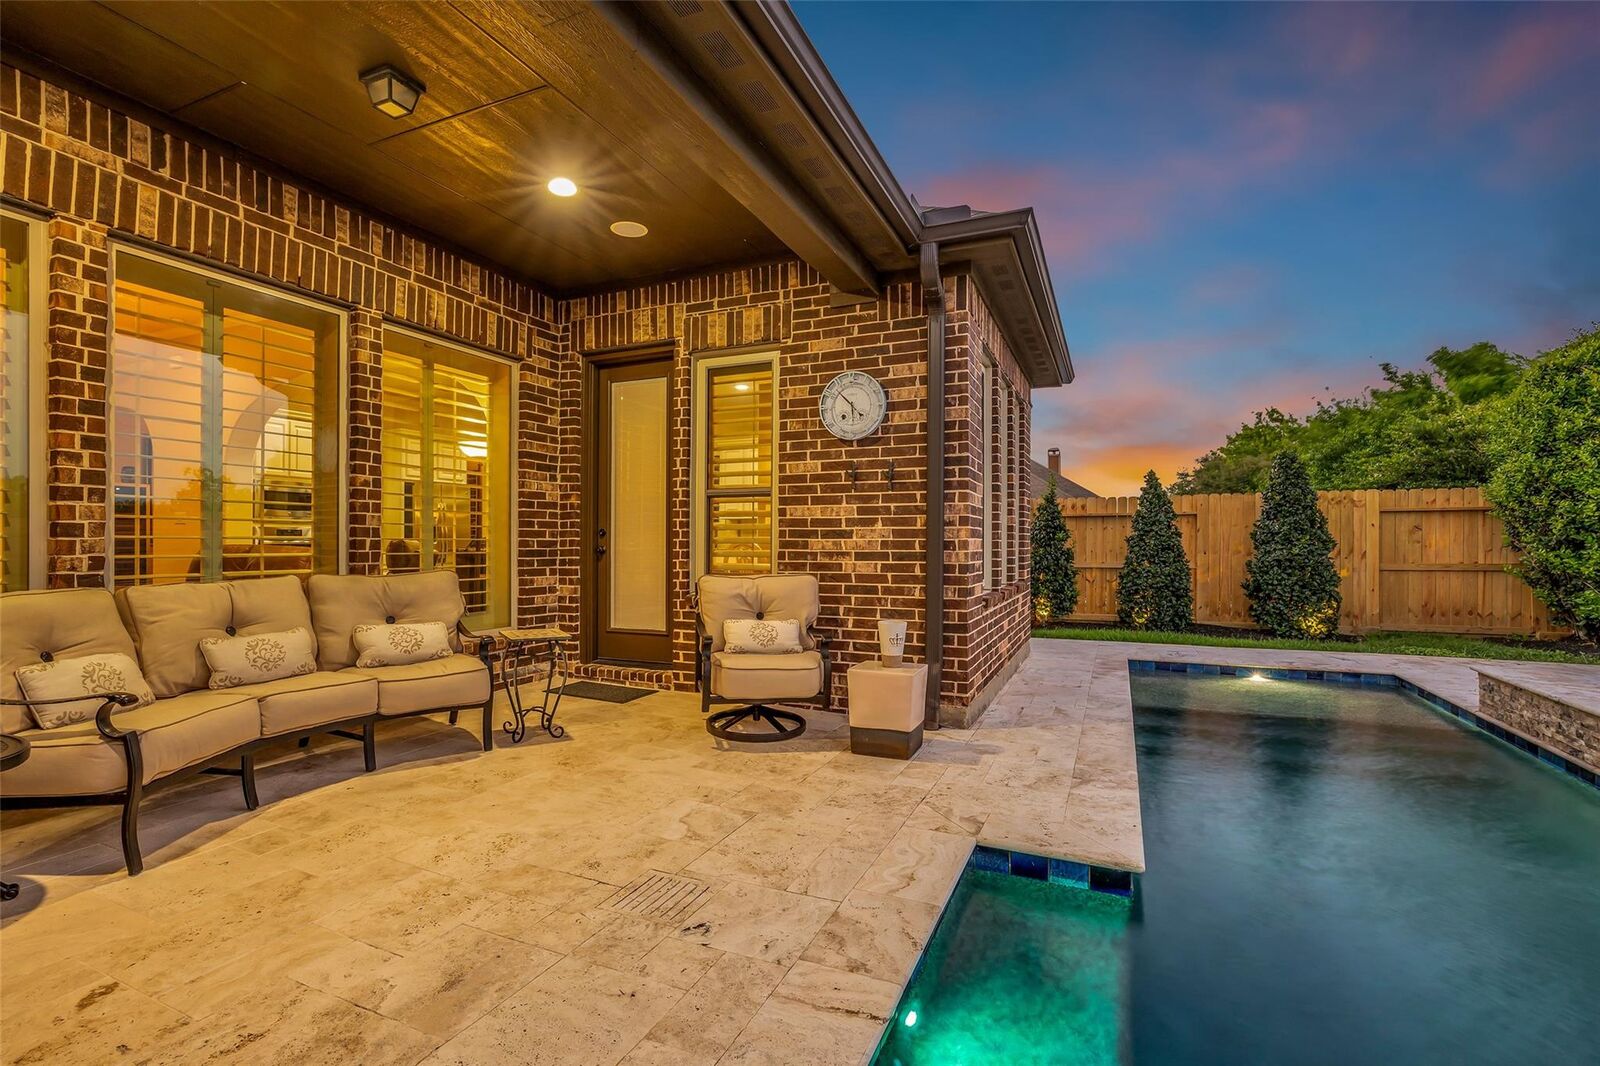
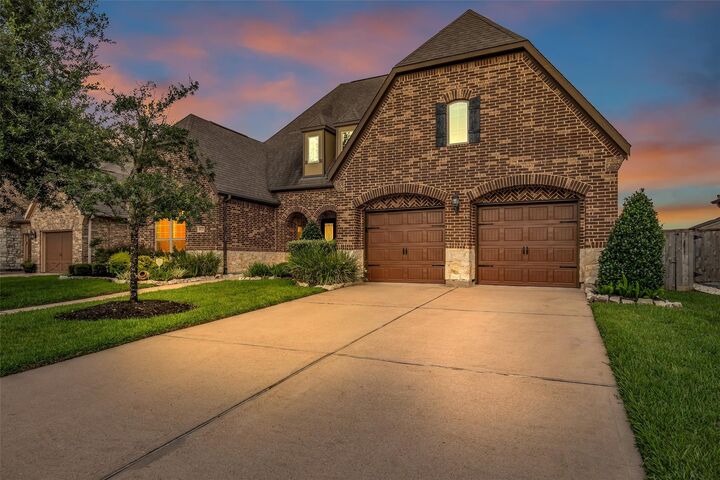
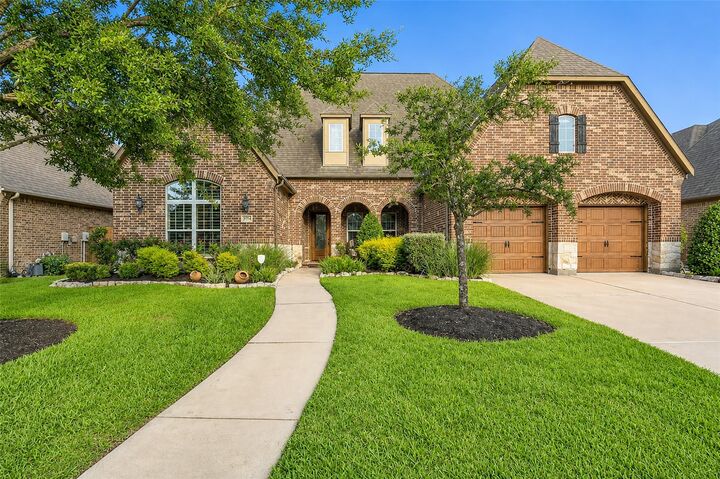
Listing Courtesy of: HOUSTON / Listed By: Katina Chimney, Coldwell Banker Realty
8723 Long Cross Drive Richmond, TX 77406
Active (103 Days)
$649,000 (USD)
MLS #:
9470638
9470638
Taxes
$13,199(2025)
$13,199(2025)
Lot Size
9,553 SQFT
9,553 SQFT
Type
Single-Family Home
Single-Family Home
Year Built
2013
2013
Style
Traditional
Traditional
School District
19 - Fort Bend
19 - Fort Bend
County
Fort Bend County
Fort Bend County
Community
Long Meadow Farms Sec 29
Long Meadow Farms Sec 29
Listed By
Katina Chimney, Coldwell Banker Realty
Source
HOUSTON
Last checked Oct 10 2026 at 6:43 AM GMT+0000
HOUSTON
Last checked Oct 10 2026 at 6:43 AM GMT+0000
Bathroom Details
- Full Bathrooms: 3
- Half Bathrooms: 2
Interior Features
- Wired for Sound
- Crown Molding
- Dishwasher
- Microwave
- Electric Oven
- Disposal
- Laundry: Washer Hookup
- Laundry: Electric Dryer Hookup
- Primary Bed - 1st Floor
- All Bedrooms Down
- High Ceilings
- En-Suite Bath
- Walk-In Closet(s)
- Windows: Insulated/Low-E Windows
- Gas Range
Kitchen
- Kitchen Open to Family Room
- Kitchen Island
- Walk-In Pantry
Subdivision
- Long Meadow Farms Sec 29
Lot Information
- 0 Up to 1/4 Acre
- Subdivided
Property Features
- Fireplace: 1
- Fireplace: Wood Burning
- Fireplace: Gas
- Foundation: Slab
Heating and Cooling
- Natural Gas
- Electric
- Ceiling Fan(s)
Pool Information
- In Ground
Homeowners Association Information
- Dues: $900/Annually
Flooring
- Carpet
- Tile
- Engineered Wood
Exterior Features
- Roof: Composition
Utility Information
- Sewer: Public Sewer
- Energy: Thermostat, Hvac>13 Seer
School Information
- Elementary School: Pecan Grove Elementary School
- Middle School: Bowie Middle School (Fort Bend)
- High School: Travis High School (Fort Bend)
Garage
- Attached Garage
Parking
- Attached
- Total: 3
Stories
- 1
Living Area
- 3,656 sqft
Listing Price History
Date
Event
Price
% Change
$ (+/-)
Sep 07, 2026
Price Changed
$649,000
-2%
-$11,000
Aug 04, 2026
Price Changed
$660,000
-4%
-$30,000
Jun 27, 2026
Listed
$690,000
-
-
Location
Disclaimer: Copyright 2026 Houston Association of Realtors. All rights reserved. This information is deemed reliable, but not guaranteed. The information being provided is for consumers’ personal, non-commercial use and may not be used for any purpose other than to identify prospective properties consumers may be interested in purchasing. Data last updated 10/9/26 23:43


Description