
Listing Courtesy of: HOUSTON / Listed By: Charles "Chuck" Yancura, Coldwell Banker Realty
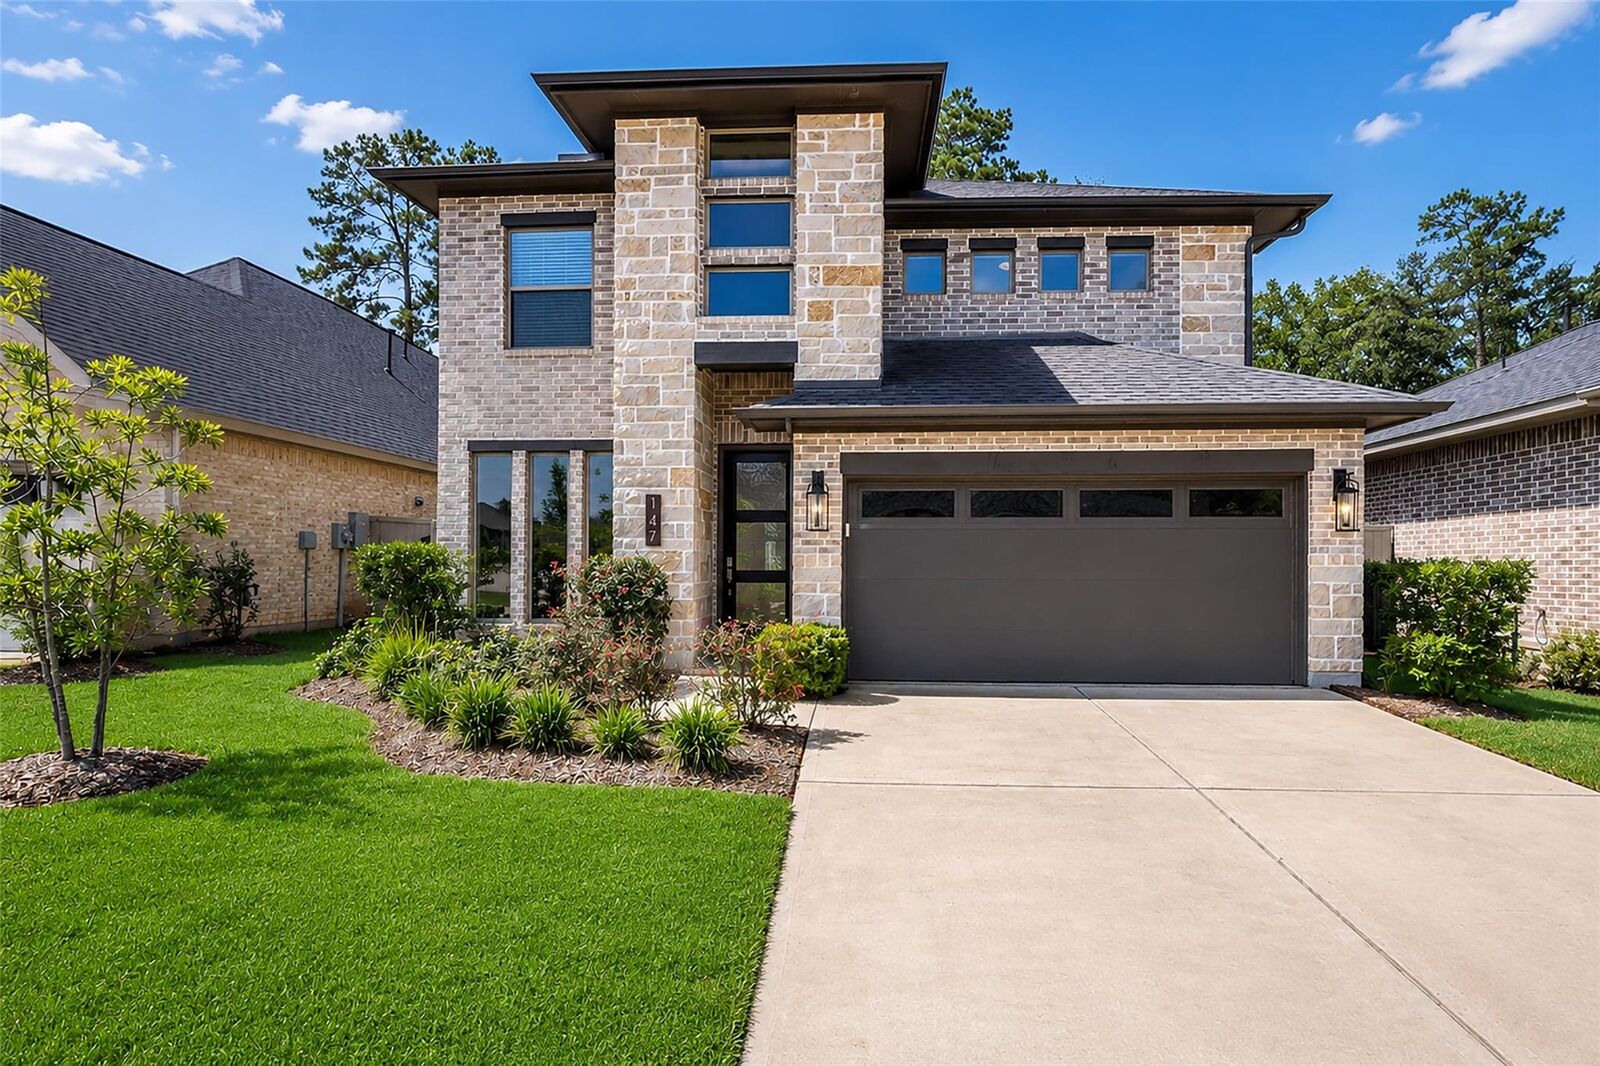
147 Harlequin Duck Court Magnolia, TX 77354
Active (115 Days)
$375,000 (USD)
OPEN HOUSE TIMES
-
OPENSat, Nov 2112 noon - 2:00 pm
Description
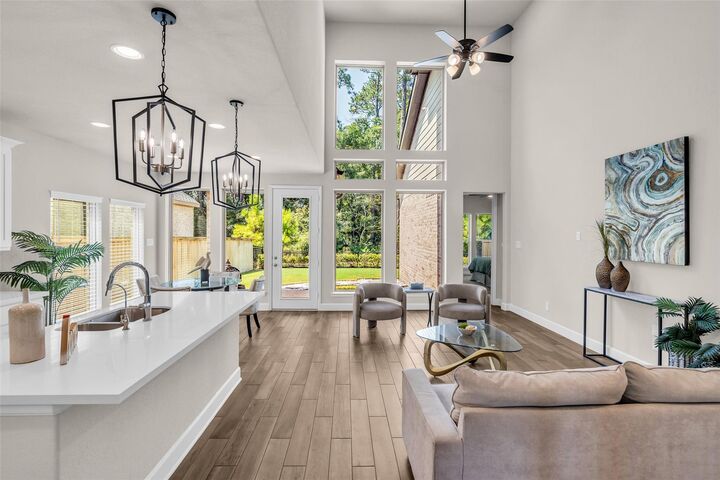
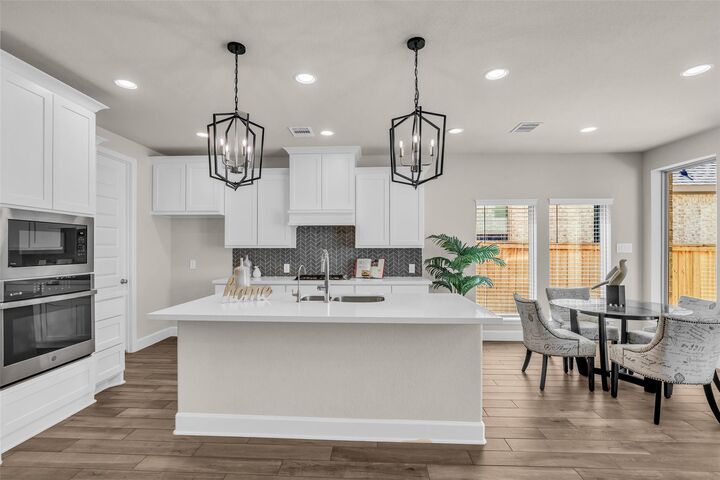
Rare cul-de-sac opportunity with no rear neighbors and peaceful greenbelt views! This meticulously maintained Perry Home features a dramatic two-story entry and soaring family room ceilings filled with natural light. A private study with French doors offers the ideal work-from-home space. The designer kitchen boasts quartz countertops, a large center island, and an oversized pantry. The spacious primary suite features a spa-inspired bath, separate shower, and walk-in closet. Upstairs, a private guest suite with its own full bath is complemented by two additional bedrooms, another full bath, and a game room. All upstairs bedrooms include walk-in closets for exceptional storage. Enjoy a backyard oasis with room for a pool. Additional upgrades include a whole-home water softener and epoxy-coated garage floor. Conveniently located minutes from SH 249, shopping, dining, and everyday conveniences, this move-in-ready home combines comfort, versatility, and a desirable greenbelt setting.
MLS #:
59826604
59826604
Lot Size
5,658 SQFT
5,658 SQFT
Type
Single-Family Home
Single-Family Home
Year Built
2023
2023
Style
Traditional
Traditional
School District
36 - Magnolia
36 - Magnolia
County
Montgomery County
Montgomery County
Community
Audubon Creekside South Sec 4
Audubon Creekside South Sec 4
Listed By
Charles "Chuck" Yancura, Coldwell Banker Realty
Source
HOUSTON
Last checked Nov 20 2026 at 9:10 PM GMT+0000
HOUSTON
Last checked Nov 20 2026 at 9:10 PM GMT+0000
Bathroom Details
- Full Bathrooms: 3
- Half Bathroom: 1
Interior Features
- Prewired for Alarm System
- Dishwasher
- Microwave
- Electric Oven
- Disposal
- Laundry: Washer Hookup
- Laundry: Electric Dryer Hookup
- Primary Bed - 1st Floor
- High Ceilings
- Walk-In Closet(s)
- Windows: Window Coverings
- Gas Cooktop
- Water Softener
- 3 Bedrooms Up
- Exhaust Fan
Kitchen
- Kitchen Open to Family Room
- Kitchen Island
- Walk-In Pantry
- Breakfast Bar
Subdivision
- Audubon Creekside South Sec 4
Lot Information
- Cul-De-Sac
- 0 Up to 1/4 Acre
- Subdivided
- Back Yard
- Greenbelt
Property Features
- Foundation: Slab
Heating and Cooling
- Natural Gas
- Electric
- Ceiling Fan(s)
Homeowners Association Information
- Dues: $1850/Annually
Flooring
- Carpet
- Tile
Exterior Features
- Roof: Composition
Utility Information
- Sewer: Public Sewer
- Energy: Thermostat, Hvac, Attic Vents
School Information
- Elementary School: Audubon Elementary
- Middle School: Magnolia Parkway Junior High
- High School: Magnolia West High School
Garage
- Attached Garage
Parking
- Total: 2
- Attached
- Garage Door Opener
Stories
- 2
Living Area
- 2,454 sqft
Location
Disclaimer: Copyright 2026 Houston Association of Realtors. All rights reserved. This information is deemed reliable, but not guaranteed. The information being provided is for consumers’ personal, non-commercial use and may not be used for any purpose other than to identify prospective properties consumers may be interested in purchasing. Data last updated 11/20/26 13:10


