
Listing Courtesy of: HOUSTON / Listed By: Travis Edmunds, Coldwell Banker Realty
5911 Petty Street Houston, TX 77007
Active (61 Days)
$369,900 (USD)
Description
MLS #:
83356531
83356531
Taxes
$7,515(2025)
$7,515(2025)
Lot Size
1,538 SQFT
1,538 SQFT
Type
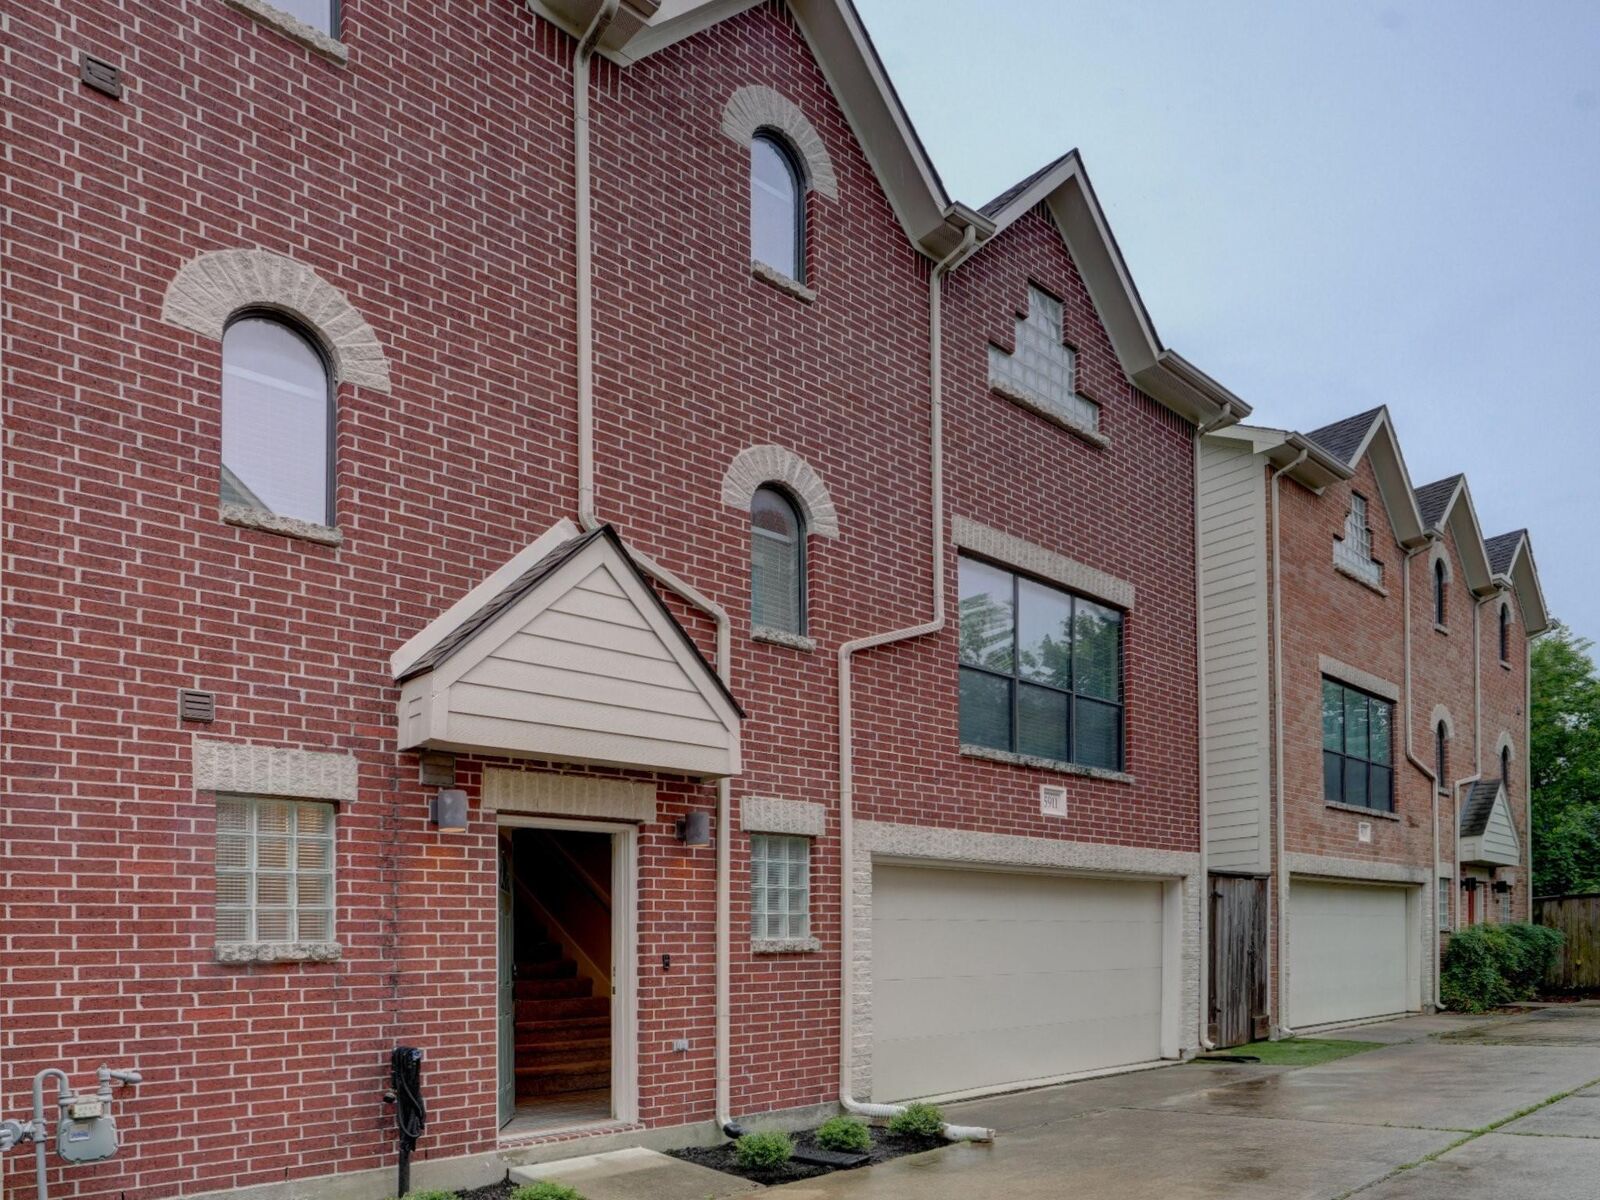
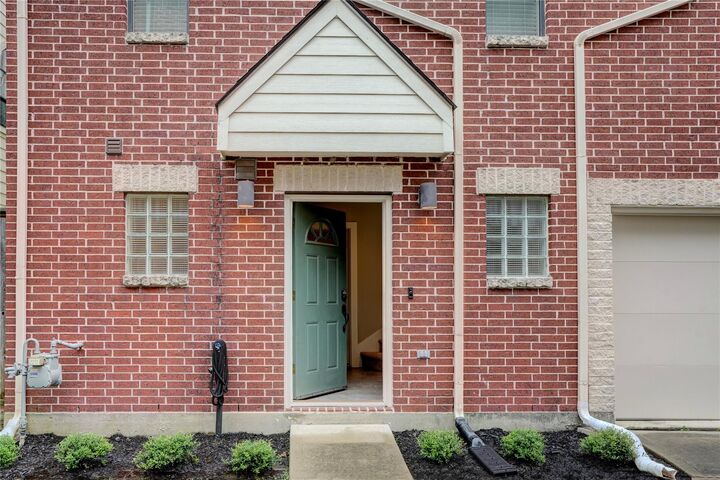
Single-Family Home
Single-Family Home
Year Built
2004
2004
Style
Traditional
Traditional
School District
27 - Houston
27 - Houston
County
Harris County
Harris County
Community
Contemporary Park Sec 05
Contemporary Park Sec 05
Listed By
Travis Edmunds, Coldwell Banker Realty
Source
HOUSTON
Last checked Jul 29 2026 at 5:29 AM GMT+0000
HOUSTON
Last checked Jul 29 2026 at 5:29 AM GMT+0000
Bathroom Details
- Full Bathrooms: 2
- Half Bathroom: 1
Interior Features
- Refrigerator Included
- Dishwasher
- Microwave
- Laundry: Washer Hookup
- Laundry: Gas Dryer Hookup
- Laundry: Electric Dryer Hookup
- En-Suite Bath
- Sitting Area
- Walk-In Closet(s)
- Oven
- Windows: Window Coverings
- 1 Bedroom Down - Not Primary Br
- Gas Cooktop
- Primary Bed - 3rd Floor
Kitchen
- Island W/ Cooktop
- Pantry
- Walk-In Pantry
- Breakfast Bar
Subdivision
- Contemporary Park Sec 05
Lot Information
- Cul-De-Sac
- 0 Up to 1/4 Acre
- Subdivided
Property Features
- Fireplace: 1
- Fireplace: Gas
- Foundation: Slab
Heating and Cooling
- Natural Gas
- Electric
- Ceiling Fan(s)
Flooring
- Wood
Exterior Features
- Roof: Composition
Utility Information
- Sewer: Public Sewer
- Energy: Attic Vents
School Information
- Elementary School: Memorial Elementary School (Houston)
- Middle School: Hogg Middle School (Houston)
- High School: Waltrip High School
Garage
- Attached Garage
Parking
- Driveway Gate
- Total: 2
- Attached
- Garage Door Opener
- Automatic Gate
- Auto Driveway Gate
Stories
- 3
Living Area
- 2,139 sqft
Listing Price History
Date
Event
Price
% Change
$ (+/-)
Jul 04, 2026
Price Changed
$369,900
-3%
-$10,000
May 24, 2026
Listed
$379,900
-
-
Location
Disclaimer: Copyright 2026 Houston Association of Realtors. All rights reserved. This information is deemed reliable, but not guaranteed. The information being provided is for consumers’ personal, non-commercial use and may not be used for any purpose other than to identify prospective properties consumers may be interested in purchasing. Data last updated 7/28/26 22:29


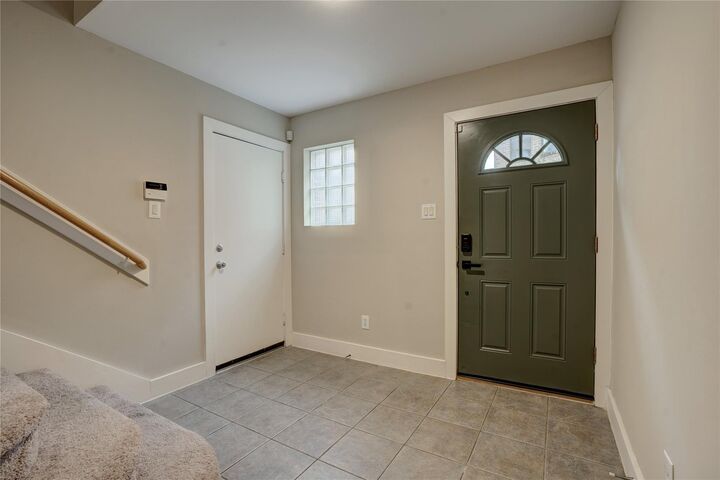
The 1st floor features a versatile private en suite bedroom. Perfect for guests, a home office, or even a roommate. Upstairs, the bright kitchen shines with white cabinets, beautiful granite countertops, & stainless appliances. On the 3rd floor, the primary suite awaits & features a very generous walk-in closet. Also another large bedroom with a charming & spacious built-in desk area.
Conveniently located in the heart of it all! This home puts you close to everything —shopping, dining, parks, & major routes — making everyday living effortless and enjoyable. Best of all, there’s no HOA, and the property is not in a flood zone, giving you added peace of mind and freedom! NEW ROOF IN 03/2026!
Imagine creating lasting memories here — meals around the kitchen island, cozy movie nights, and building a future filled with joy in a location you’ll love. Remarkable value makes it perfect for first-time buyers and investors. Schedule your private tour today!