
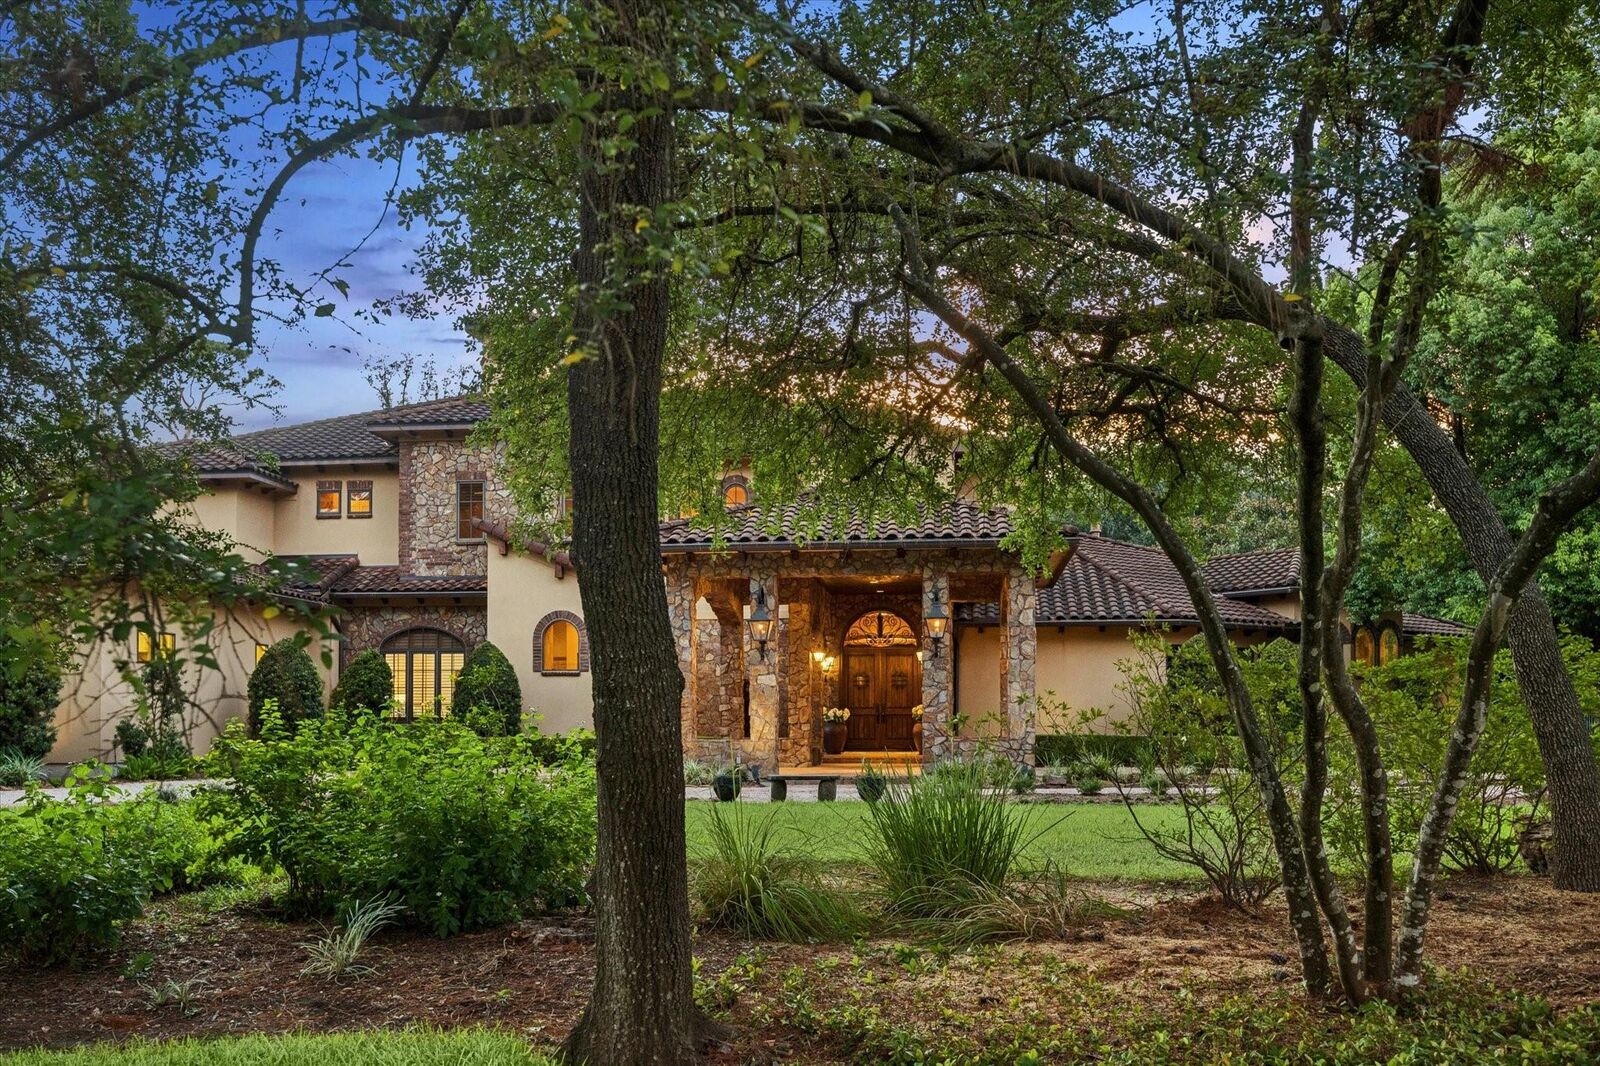
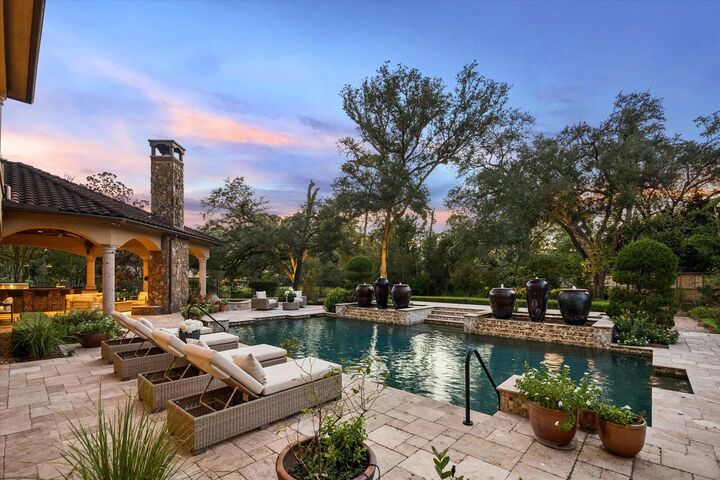
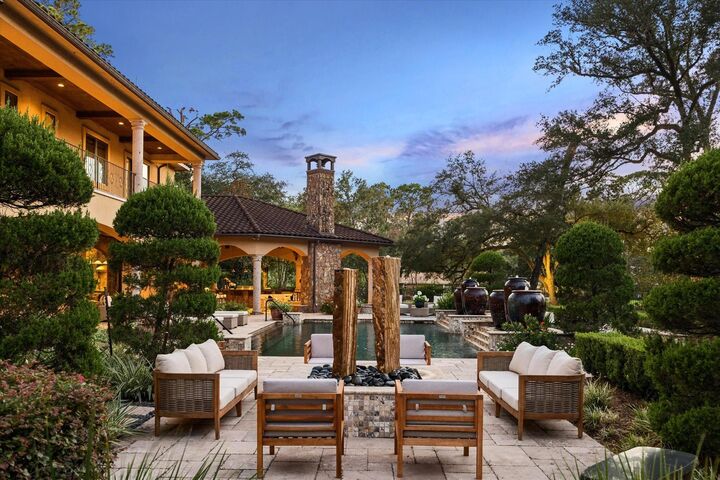
Listing Courtesy of: HOUSTON / Listed By: Carol Wolfe, Coldwell Banker Realty; Sarah Herbek, Memorial
327 E Friar Tuck Lane Houston, TX 77024
Active (38 Days)
$7,495,000 (USD)
MLS #:
6684522
6684522
Taxes
$119,597(2025)
$119,597(2025)
Lot Size
1.73 acres
1.73 acres
Type
Single-Family Home
Single-Family Home
Year Built
2008
2008
Style
Other
Other
School District
49 - Spring Branch
49 - Spring Branch
County
Harris County
Harris County
Community
Sherwood Forest Sec D
Sherwood Forest Sec D
Listed By
Carol Wolfe, Coldwell Banker Realty
Sarah Herbek, Coldwell Banker Realty
Sarah Herbek, Coldwell Banker Realty
Source
HOUSTON
Last checked Oct 30 2026 at 7:58 AM GMT+0000
HOUSTON
Last checked Oct 30 2026 at 7:58 AM GMT+0000
Bathroom Details
- Full Bathrooms: 6
- Half Bathrooms: 3
- 1/4 Bathrooms: 2
Interior Features
- Prewired for Alarm System
- Refrigerator Included
- 2 Staircases
- Central Vacuum
- Elevator
- Wet Bar
- Wired for Sound
- Formal Entry/Foyer
- Balcony
- Dishwasher
- Microwave
- Electric Oven
- Disposal
- Laundry: Washer Hookup
- Laundry: Electric Dryer Hookup
- Primary Bed - 1st Floor
- High Ceilings
- En-Suite Bath
- Sitting Area
- Walk-In Closet(s)
- Windows: Window Coverings
- Gas Cooktop
- Double Oven
- 2 Bedrooms Down
- Ice Maker
- Water Softener
- 3 Bedrooms Up
- Exhaust Fan
Kitchen
- Kitchen Open to Family Room
- Pantry
- Kitchen Island
- Walk-In Pantry
- Pot Filler
- Soft Closing Cabinets
Subdivision
- Sherwood Forest Sec D
Lot Information
- Subdivided
- 1 Up to 2 Acres
- Back Yard
Property Features
- Fireplace: 3
- Fireplace: Wood Burning
- Fireplace: Gas Log
- Fireplace: Outside
- Foundation: Slab
Heating and Cooling
- Natural Gas
- Electric
- Ceiling Fan(s)
Pool Information
- Gunite
- Heated
- In Ground
- Pool With Hot Tub Detached
Homeowners Association Information
- Dues: $6825/Annually
Flooring
- Wood
- Stone
- Travertine
Exterior Features
- Roof: Tile
Utility Information
- Sewer: Public Sewer
- Energy: Thermostat
School Information
- Elementary School: Hunters Creek Elementary School
- Middle School: Spring Branch Middle School (Spring Branch)
- High School: Memorial High School (Spring Branch)
Garage
- Attached Garage
Parking
- Additional Parking
- Driveway Gate
- Attached
- Workshop In Garage
- Porte-Cochere
- Garage Door Opener
- Circular Driveway
- Total: 4
Stories
- 2
Living Area
- 8,424 sqft
Location
Disclaimer: Copyright 2026 Houston Association of Realtors. All rights reserved. This information is deemed reliable, but not guaranteed. The information being provided is for consumers’ personal, non-commercial use and may not be used for any purpose other than to identify prospective properties consumers may be interested in purchasing. Data last updated 10/30/26 00:58


Description