
Listing Courtesy of: HOUSTON / Listed By: Zachary "Zach" Zimmerman, Coldwell Banker Realty
587 Melmont Street Conroe, TX 77302
Active (66 Days)
$574,900 (USD)
Description
MLS #:
58640816
58640816
Taxes
$10,736(2025)
$10,736(2025)
Lot Size
0.72 acres
0.72 acres
Type
Single-Family Home
Single-Family Home
Year Built
1979
1979
Style
Traditional
Traditional
School District
11 - Conroe
11 - Conroe
County
Montgomery County
Montgomery County
Community
River Plantation
River Plantation
Listed By
Zachary "Zach" Zimmerman, Coldwell Banker Realty
Source
HOUSTON
Last checked Jun 22 2026 at 11:05 AM GMT+0000
HOUSTON
Last checked Jun 22 2026 at 11:05 AM GMT+0000
Bathroom Details
- Full Bathrooms: 3
- Half Bathroom: 1
Interior Features
- Dishwasher
- Microwave
- Disposal
- Laundry: Washer Hookup
- Laundry: Electric Dryer Hookup
- Primary Bed - 1st Floor
- Gas Cooktop
- 2 Bedrooms Down
- 3 Bedrooms Up
Subdivision
- River Plantation
Lot Information
- Subdivided
- Near Golf Course
- 1/2 Up to 1 Acre
- Corner Lot
Property Features
- Fireplace: 1
- Fireplace: Gas
- Foundation: Slab
Heating and Cooling
- Natural Gas
- Electric
- Ceiling Fan(s)
Pool Information
- Heated
- In Ground
- Pool With Hot Tub Attached
Homeowners Association Information
- Dues: $271/Quarterly
Flooring
- Carpet
- Tile
- Wood
Exterior Features
- Roof: Composition
Utility Information
- Sewer: Public Sewer
School Information
- Elementary School: Wilkinson Elementary School
- Middle School: Stockton Junior High School
- High School: Conroe High School
Garage
- Attached Garage
Parking
- Attached
- Workshop In Garage
- Total: 3
- Garage Door Opener
Stories
- 2
Living Area
- 4,274 sqft
Location
Disclaimer: Copyright 2026 Houston Association of Realtors. All rights reserved. This information is deemed reliable, but not guaranteed. The information being provided is for consumers’ personal, non-commercial use and may not be used for any purpose other than to identify prospective properties consumers may be interested in purchasing. Data last updated 6/22/26 04:05


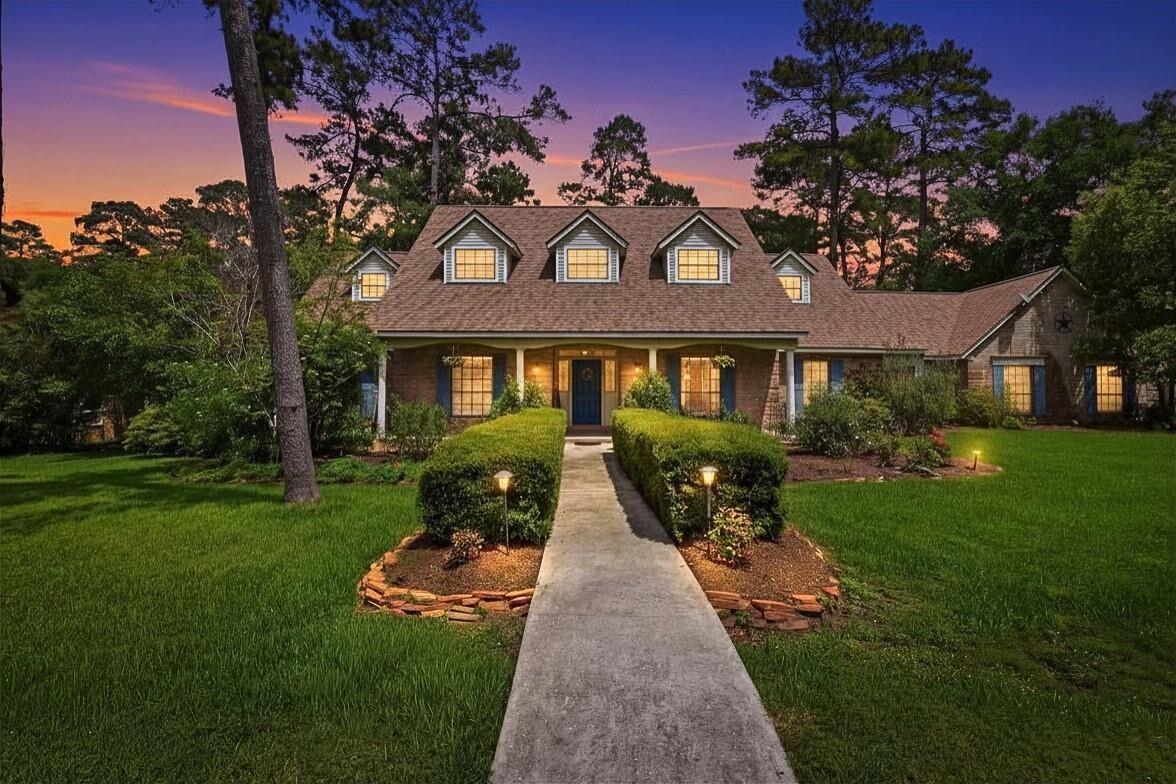
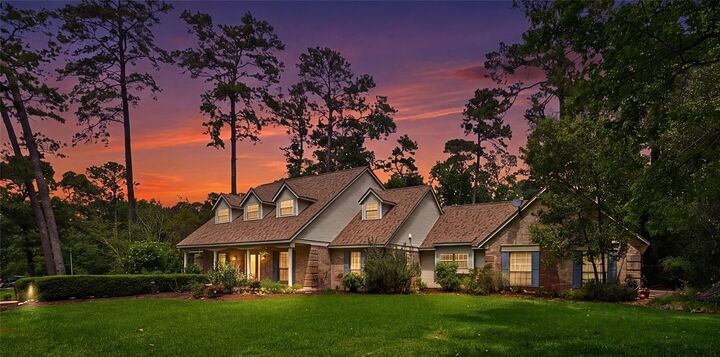
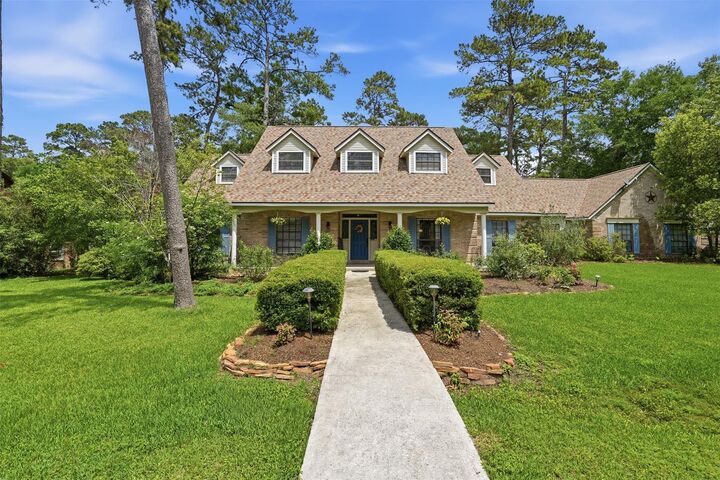
The main level includes two bedrooms, two full baths, multiple living areas, and formal and informal dining spaces. Upstairs offers three additional bedrooms, a full bath, and a spacious flex room ideal for game room, media room, home office, or additional living space.
The backyard features a heated pool, mature landscaping, and private sauna. Additional features include a three-car garage with built-in dog wash, whole-home Pelican water filtration system, and walk-up Texas basement with plumbing for future expansion.
Situated on a quiet corner lot, high and dry and never flooded, with access to shopping, dining, and amenities throughout Conroe and The Woodlands.